
Blog > Best Flooring for Open Concept Homes: One Floor vs Mixed Floors
Tuesday, February 10, 2026
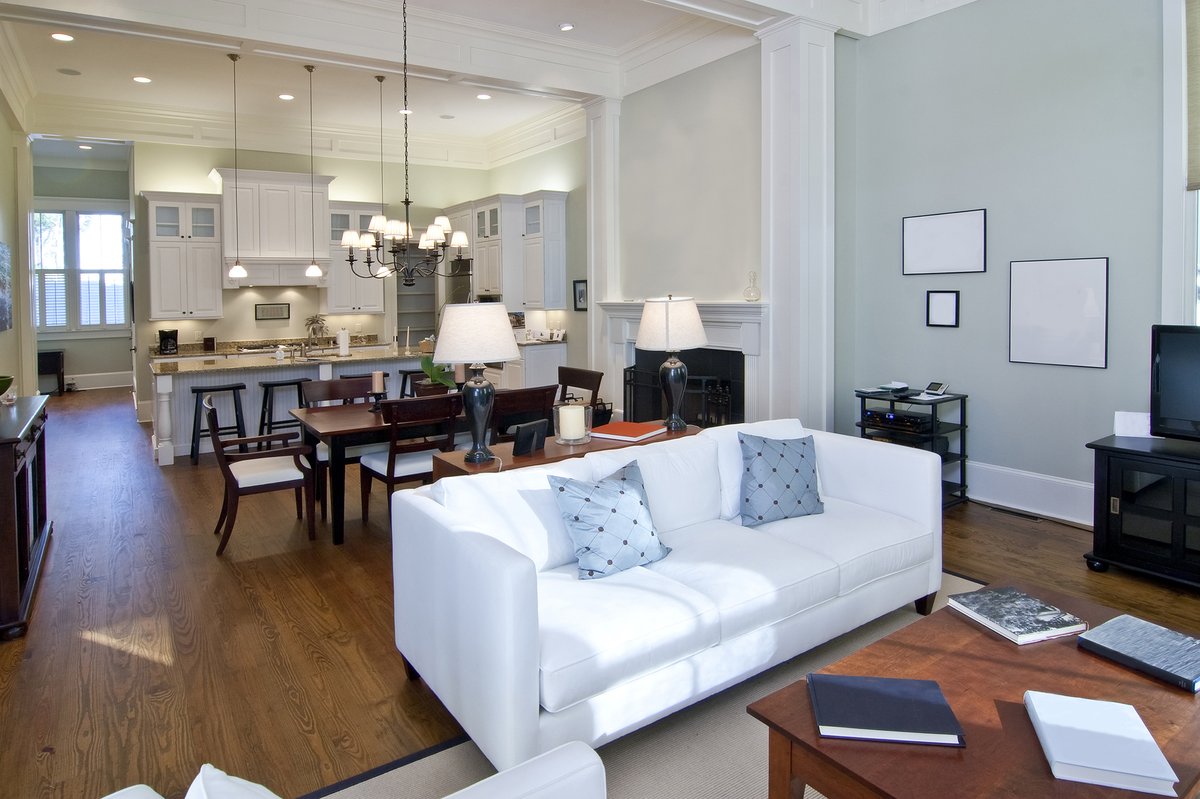
Best Flooring for Open Concept Homes: One Floor vs Mixed Floors
Open concept homes look effortless, but the floor is doing the heavy lifting. In a single sightline from kitchen to living to hallways, your flooring becomes the “background music” of the whole house, so tiny choices (plank width, sheen, transition placement, moisture strategy) suddenly feel loud. If you’re shopping with CSM Flooring and planning to visit Greensboro, NC, Wilmington, NC, and Whitsett, NC, this guide will help you walk in with the right questions and a clear plan.
One Floor Throughout: When It’s the Best Choice
The upside: visual flow + fewer “stop points”
A single continuous floor makes open concept spaces feel larger and calmer because your eye isn’t interrupted by hard breaks. This also simplifies furniture placement and rug layering.
The technical catch: expansion + moisture zones
In open concept layouts, you’re often spanning bigger distances. That means:
- Expansion management matters more. Floating laminate needs clean perimeter expansion gaps and proper transitions at logical breaks (doorways, stair tops, long runs) to prevent peaking or buckling.
- Moisture zones aren’t evenly distributed. Kitchens, entryways, and slider doors (especially in coastal air) will stress floors differently than a low-traffic living room.
Practical rule: If your open concept includes a true “wet-risk” zone (frequent spills, pets with water bowls, heavy cooking), a single floor still can work, but you must choose the right construction and install method (and accept the maintenance reality).
Mixed Floors: The “Designer Move” That Can Also Be the Smart Move
The upside: performance zoning
Mixing floors lets you match material to risk:
- Hardwood where you want warmth and value (living, dining)
- Laminate where you want durability and easier maintenance (kitchen, mudroom-adjacent spaces)
The risk: bad transitions make homes feel choppy
Mixed floors only look intentional if the transition strategy is planned. The most common mistake is letting transitions land in the middle of a sightline.
Where transitions should land (best):
- Doorways or cased openings
- The “pinch points” between zones (like the narrow pass between island and living room)
- Stair landings or hall entries
Where transitions look accidental (avoid):
- Mid-room
- In front of a sofa focal point
- Randomly at the island edge with no architectural reason
The 5 Technical Details That Decide Whether Your Floor Looks Expensive or “Off”
1) Plank direction: don’t let the house “split”
In open layouts, plank direction acts like a visual arrow.
- Best default: Run planks along the longest continuous sightline (often front-to-back).
- If you’re mixing floors: Keep direction consistent where possible so the change reads as “zone choice,” not “layout mistake.”
2) Sheen and glare: open concept = more light angles
Large windows + open plans amplify glare. If you have strong daylight, matte or low-sheen finishes generally hide footprints, dust, and micro-scratches better than glossy options.
3) Edge profile: micro-bevels can either add character or add “dirt lines”
A micro-bevel can make plank definition pop in big rooms, but in high-crumb zones it can also collect debris along seams. If you want the cleanest look, ask about edge profiles before you fall in love with a sample.
4) Sound control: open layouts echo
Hard surfaces in open concept spaces can turn into a drum. If you choose laminate, underlayment selection becomes part of your comfort plan (footfall noise + room echo). If you choose hardwood, area rugs and pads become the quieting system.
5) The “continuity tax”: matching across rooms isn’t always easy
If you commit to one floor everywhere, you’re committing to:
- a finish that looks good under multiple lighting temperatures
- a surface that can handle multiple use-cases (kids, pets, cooking, traffic)
- a layout that won’t require awkward transitions later
Sometimes mixed floors (hardwood and laminate, for instance) are the more future-proof choice.
How CSM Flooring Helps You Decide Faster
When you’re standing in front of large flooring displays, the winning approach is not “what looks nice,” it’s:
- Identify your highest-risk zone (kitchen/entry/pets)
- Choose the material that survives that zone
- Design the rest of the layout around that decision (one floor or mixed floors)
- Plan transitions like they’re part of the architecture, not an afterthought
Open concept flooring is less about rules and more about intentional continuity: either one floor that can genuinely handle every zone, or a mixed plan that looks seamless because the transitions are placed with purpose. If you want help mapping your layout, samples, and installation approach, visit or contact CSM Flooring. We serve Greensboro, NC, Wilmington, NC and Whitsett, NC, and we’ll help you pick a floor that looks cohesive on day one and still feels right years later.